

Defining the pinnacle of premium MICE capabilities, the Convention Centre and Plenary section showcases facilities engineered for high-profile global summits, diplomatic congresses, and elite corporate gatherings. The crown jewel of this space is the highly versatile, acoustic partitionable Banquet Hall, which guarantees flawless sound control and can be seamlessly divided to accommodate concurrent sessions or expansive gala dinners. Integrated with cutting-edge audiovisual technology and sophisticated architectural finishes, these specialized environments provide an atmosphere of unparalleled professionalism, ensuring that large-scale knowledge-sharing events and executive ceremonies are executed with absolute precision and elegance.
|
Name of the Hall
|
Area (sq mt)
|
Theatre Style
|
Class Room
|
Cocktail/Banquet
|
|---|---|---|---|---|
|
Multipurpose Hall 2 (Divisible into 6)
|
3.456 sqm
|
3,250 sqm
|
1,920 sqm
|
3,500 sqm
|
|
Hall A
|
432 Sqm
|
400 Sqm
|
250 Sqm
|
430 Sqm
|
|
Hall B
|
864 sqm
|
800 sqm
|
485 sqm
|
875 sqm
|
|
Hall C
|
432 sqm
|
400 sqm
|
250 sqm
|
430 sqm
|
|
Hall D
|
288 sqm
|
270 sqm
|
165 sqm
|
300 sqm
|
|
Hall E
|
576 sqm
|
540 sqm
|
325 sqm
|
585 sqm
|
|
Hall F
|
288 sqm
|
270 sqm
|
165 sqm
|
300 sqm
|
|
Convention Hall 1, 3, 5.7.4,6, 8
|
3,456 Sqm each
|
3,250 Sqm each
|
1,920 Sqm each
|
3,500 Sqm each
|
|
Convention Hall 9, 10, 11, 12
|
25,000 sqm
|
23,500 sqm
|
13,500 sqm
|
26,000 sqm
|
|
Convention Hall 14, 15
|
13,450 sqm
|
12,500 sqm
|
7,450 sqm
|
15,000 sqm
|
|
Banquet Hall (Divisible into 2)
|
858 (518+340) sqm
|
700 (400+300) sqm
|
350 (200+150) sqm
|
858 (518+340) sqm
|
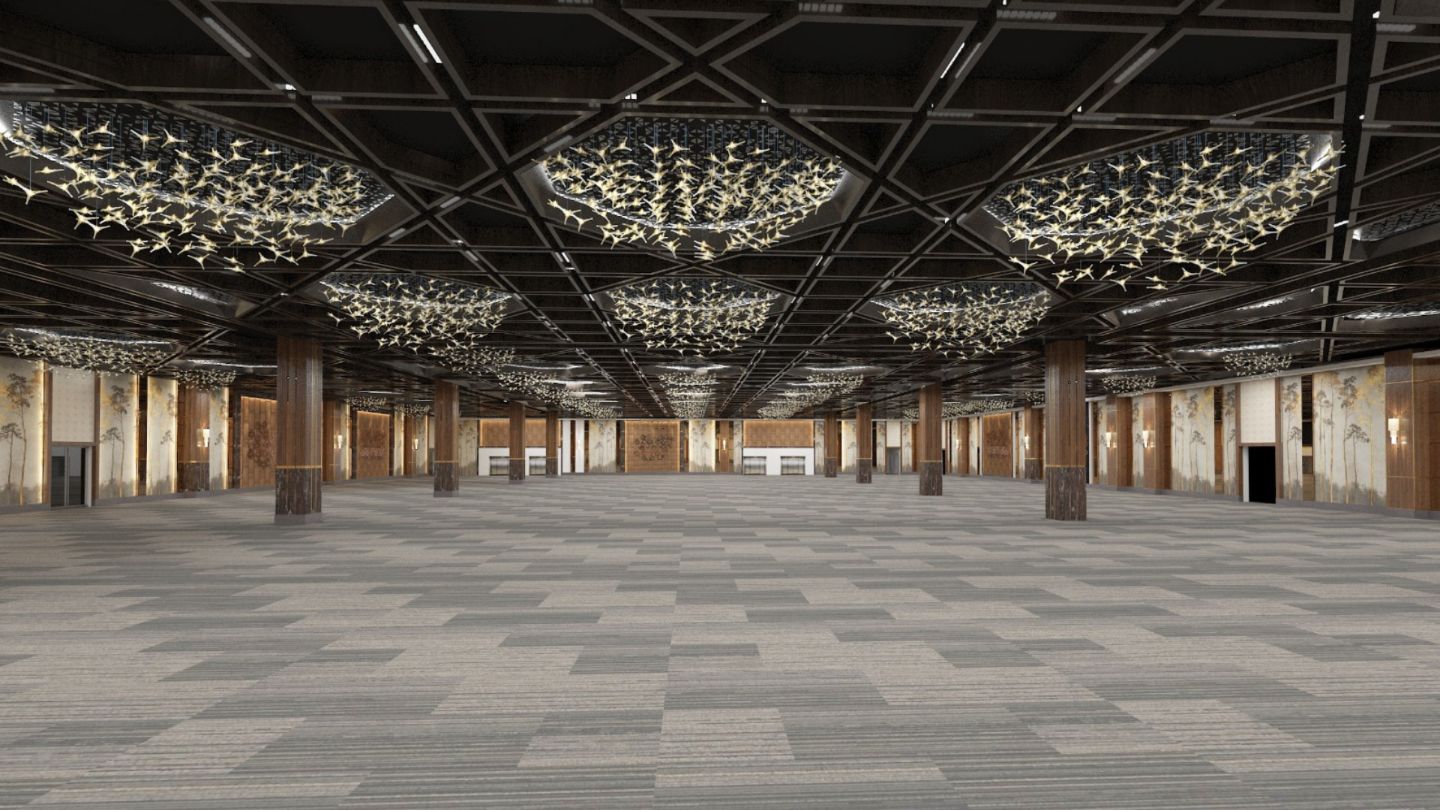
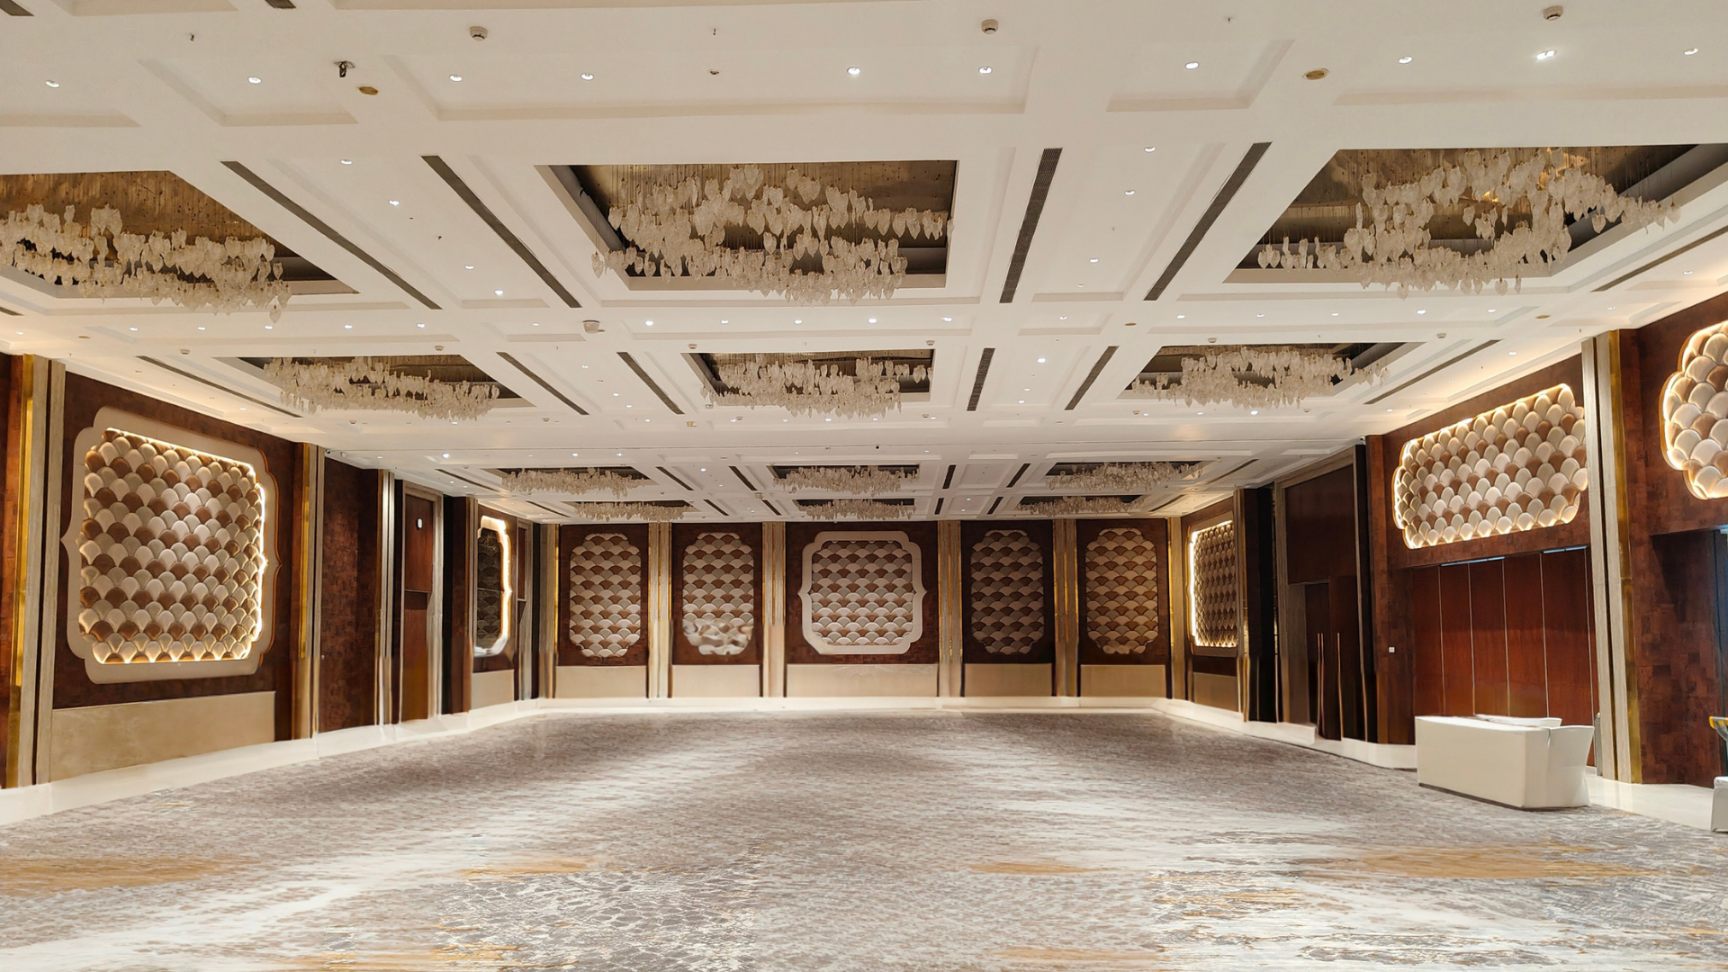
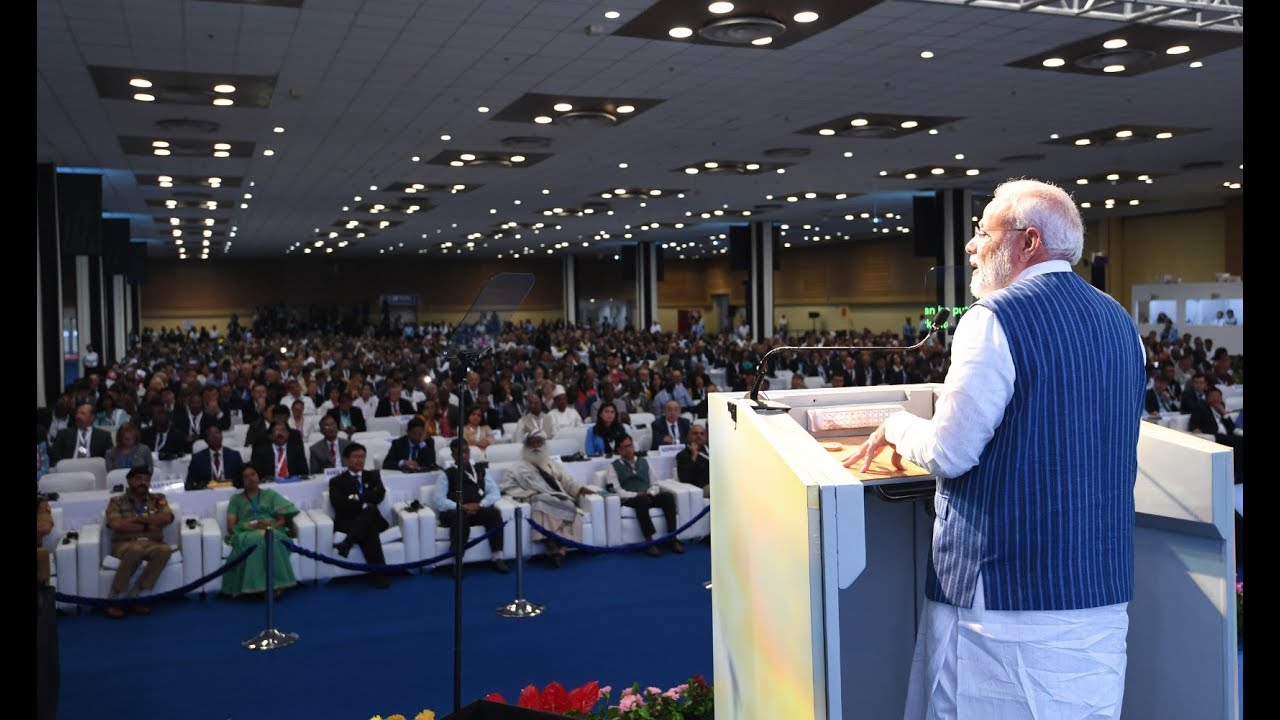
The architectural philosophy driving the India Expo Centre & Mart is rooted in the concept of infinite spatial flexibility and uncompromising structural resilience. Designed to directly rival the capabilities of the world’s most prestigious exhibition destinations—such as Messe Frankfurt and the Dubai World Trade Centre—every square meter of our facility is optimized to support the complex, dynamic needs of modern mega-events. By blending sophisticated, modern aesthetics with hardcore functional utility, the space not only comfortably accommodates massive visitor footfalls but actively enhances the overall attendee journey. The seamless integration of column-free expanses, soaring ceiling heights, and superior load-bearing infrastructure provides visionary event planners with the ultimate blank canvas, allowing them to construct spectacular, gravity-defying custom pavilions and highly immersive brand environments.
Operating at the absolute intersection of global commerce and industrial innovation, our physical infrastructure acts as a powerful, silent catalyst for international trade. The meticulous layout naturally encourages cross-border collaboration, fluid crowd movement, and high-value B2B networking, ensuring that industry leaders, policymakers, and global innovators converge in a setting that actively promotes commercial velocity. Furthermore, our unwavering commitment to maintaining world-class environmental conditions—through advanced climate control, superior acoustics, and meticulously maintained aesthetics—guarantees that every delegate experiences an atmosphere of premium comfort and professional exclusivity. This profound dedication to infrastructural excellence ensures that whether hosting a heavy machinery expo or an elite diplomatic summit, the venue delivers an unforgettable, flawlessly executed spatial experience.
