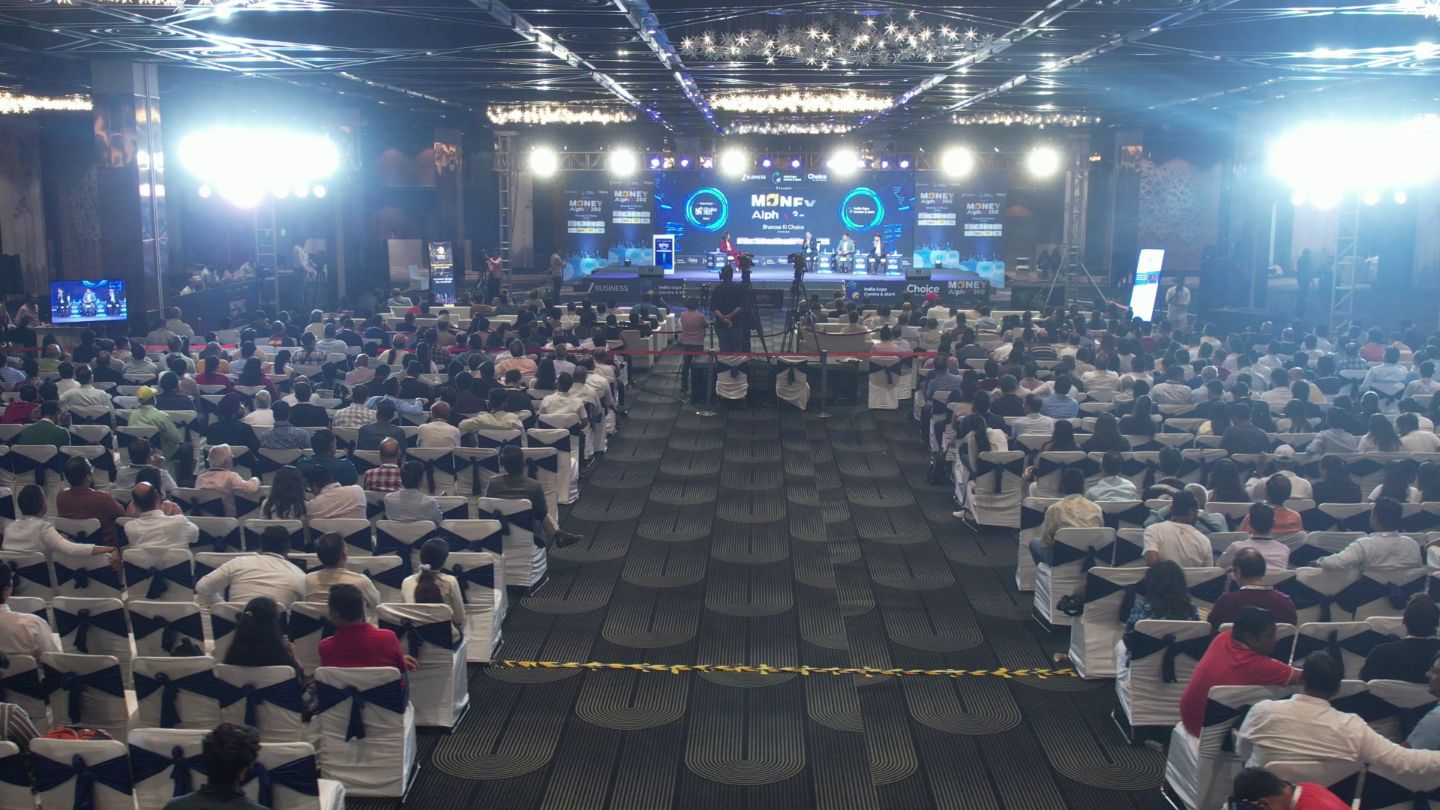

State-of-the-art Infrastructure
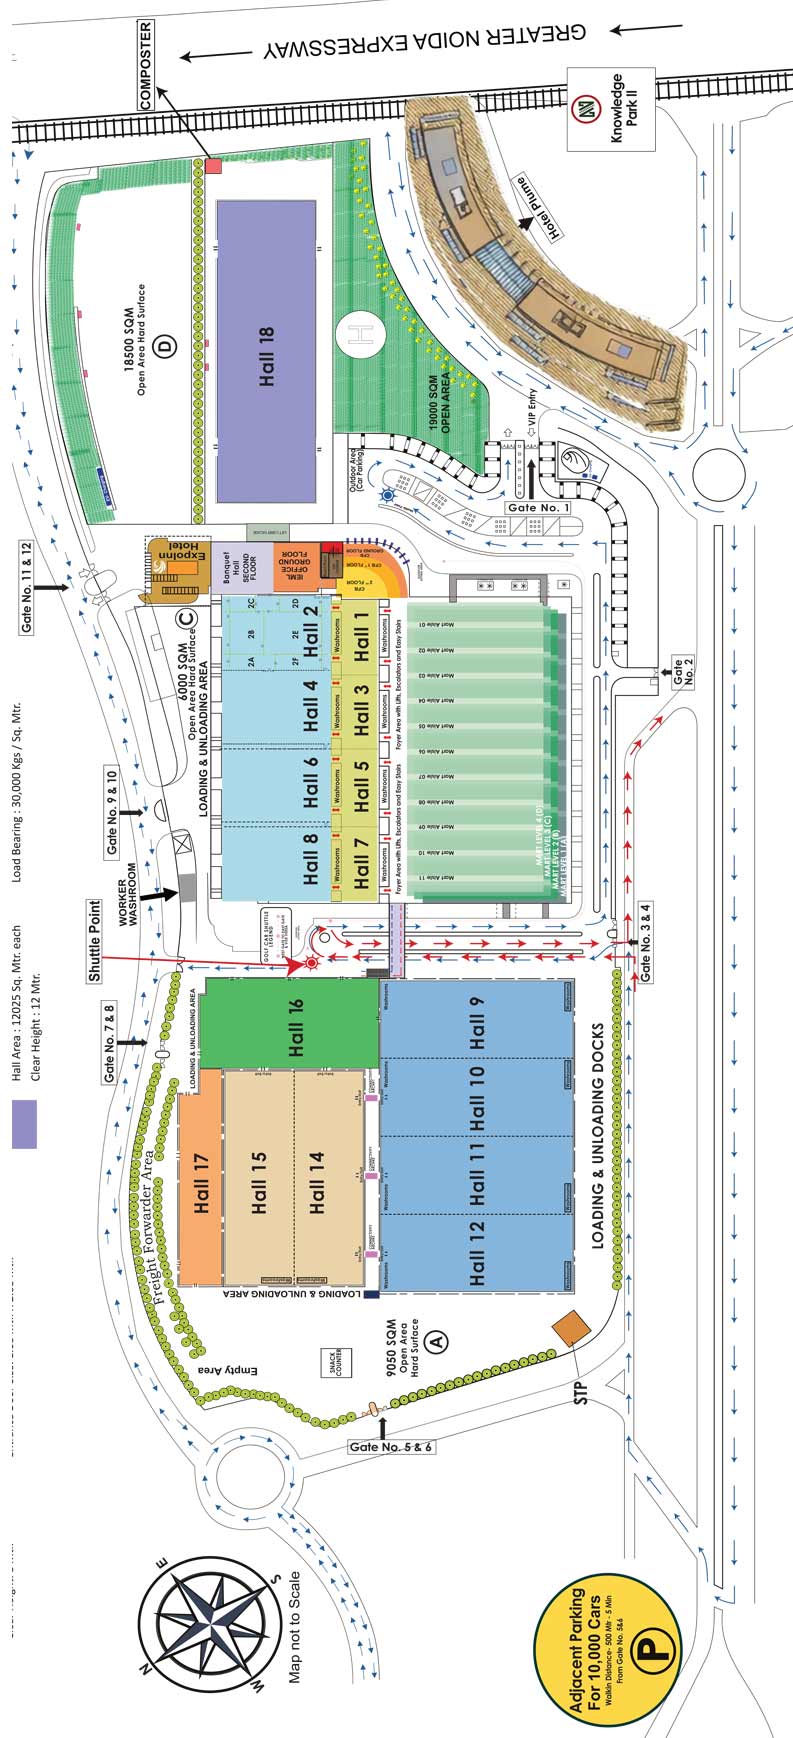
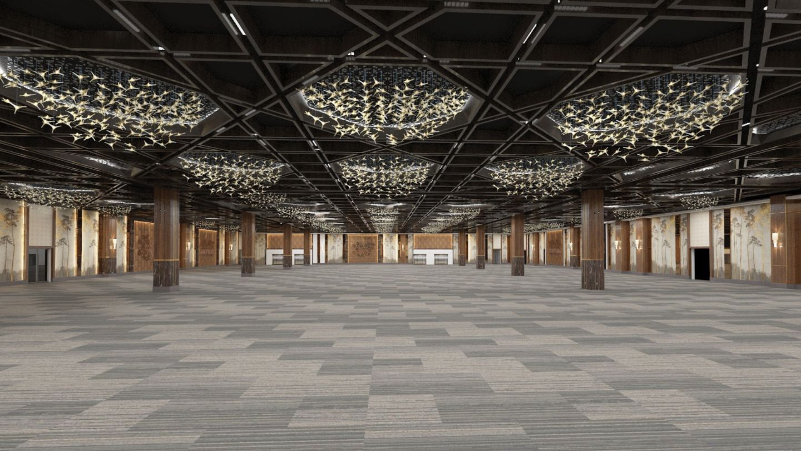
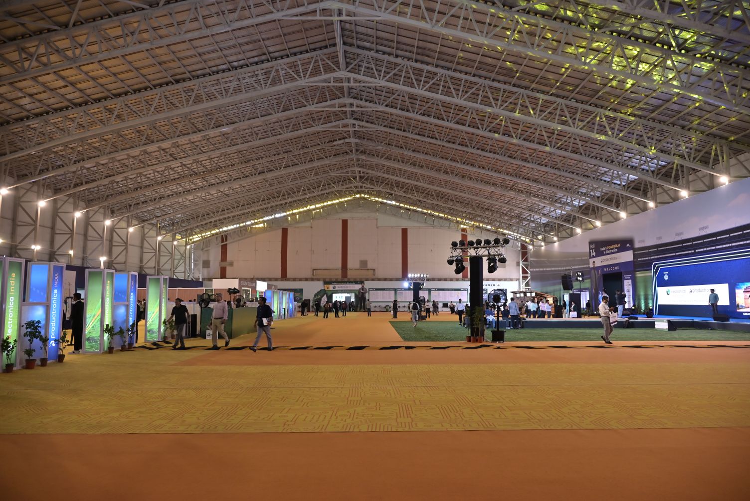
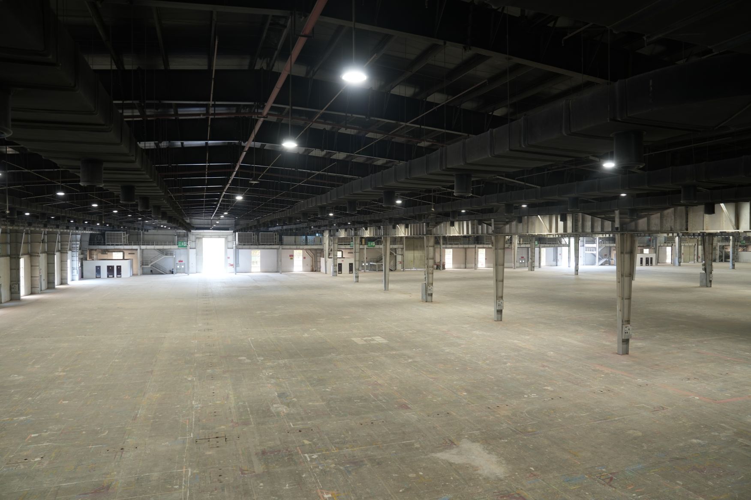
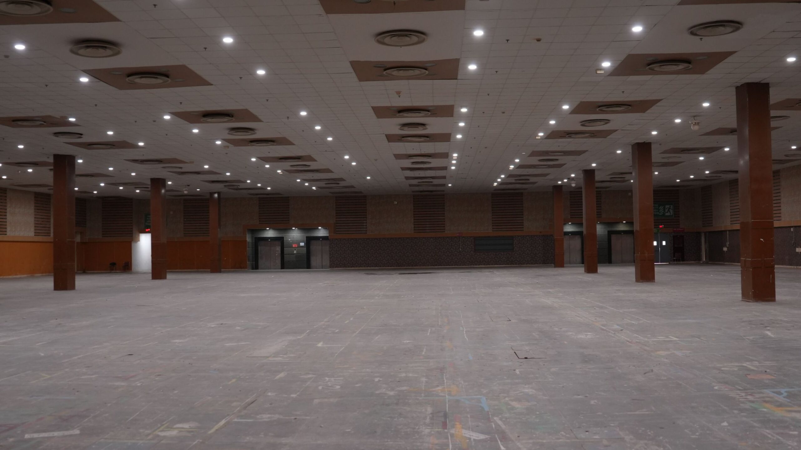
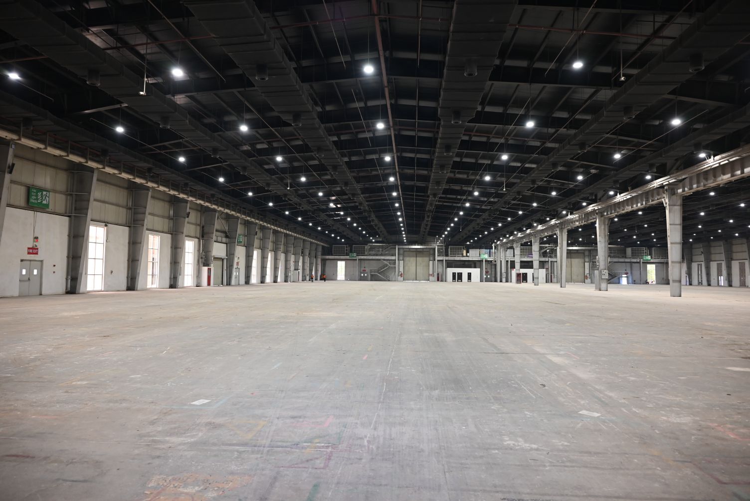
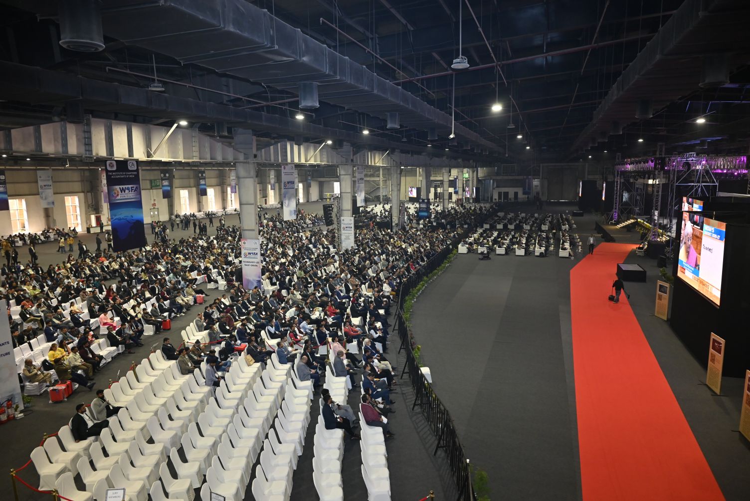
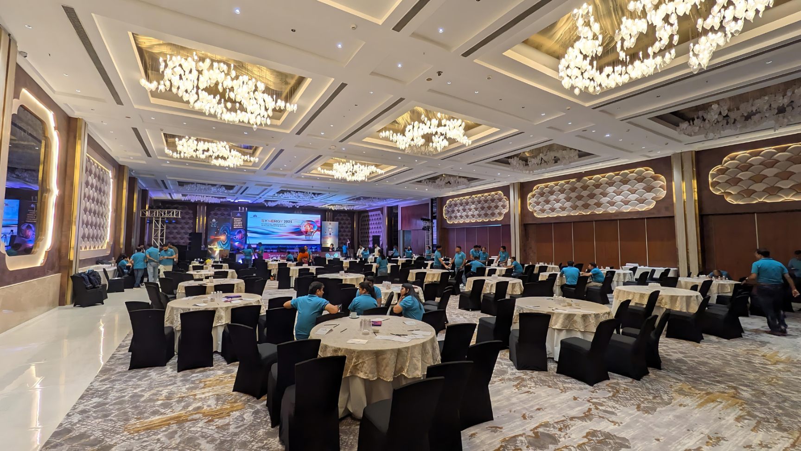
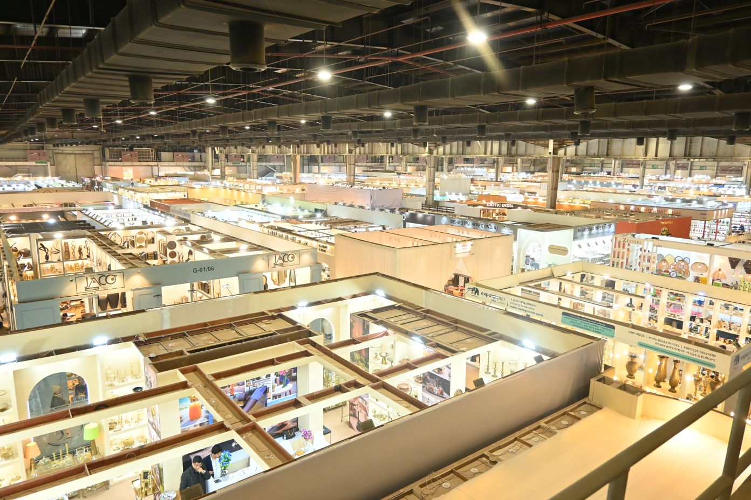
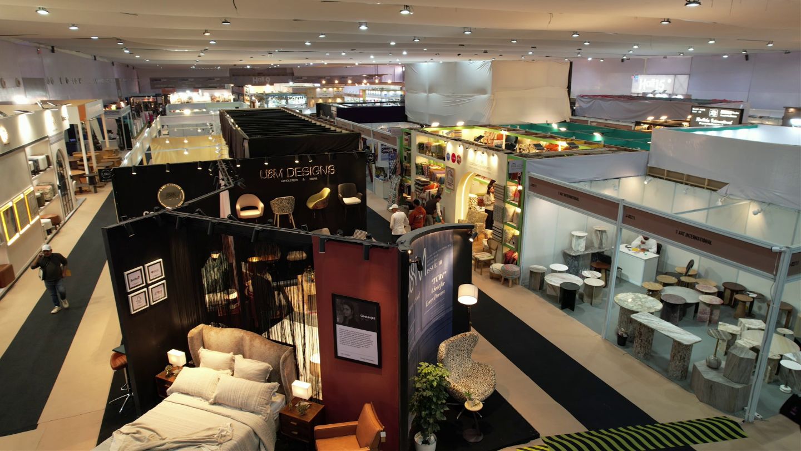
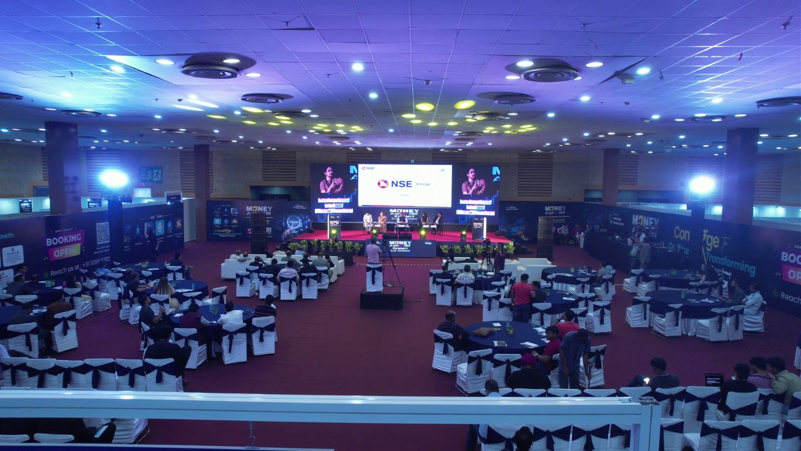
Our state-of-the-art infrastructure features 18 fully air-conditioned, interconnected multi-purpose exhibition halls strategically distributed across expansive ground and upper levels. Engineered specifically to support the most demanding international trade fairs and heavy industrial showcases, these column-free, highly flexible spaces boast massive structural load-bearing capacities of up to 30,000 Kgs/Sq. Mtr. Designed for seamless scalability, the halls can be configured individually for focused corporate events or combined to create monumental, uninterrupted exhibition expanses, providing organizers with the ultimate blank canvas to execute world-class mega-shows.
18 Exhibition Areas
|
8 Indoor Exhibition Halls & 6 Outdoor Hall Plinths
|
|
|---|---|
|
Total area of the complex
|
2,32,847 m²
|
|
Total built up area
|
1,71,970 m²
|
|
Indoor Halls 1 to 8
|
27,648 m²
|
|
Indoor Halls 9 to 15
|
37,240 m²
|
|
Additional Indoor Area
|
8,420 m²
|
|
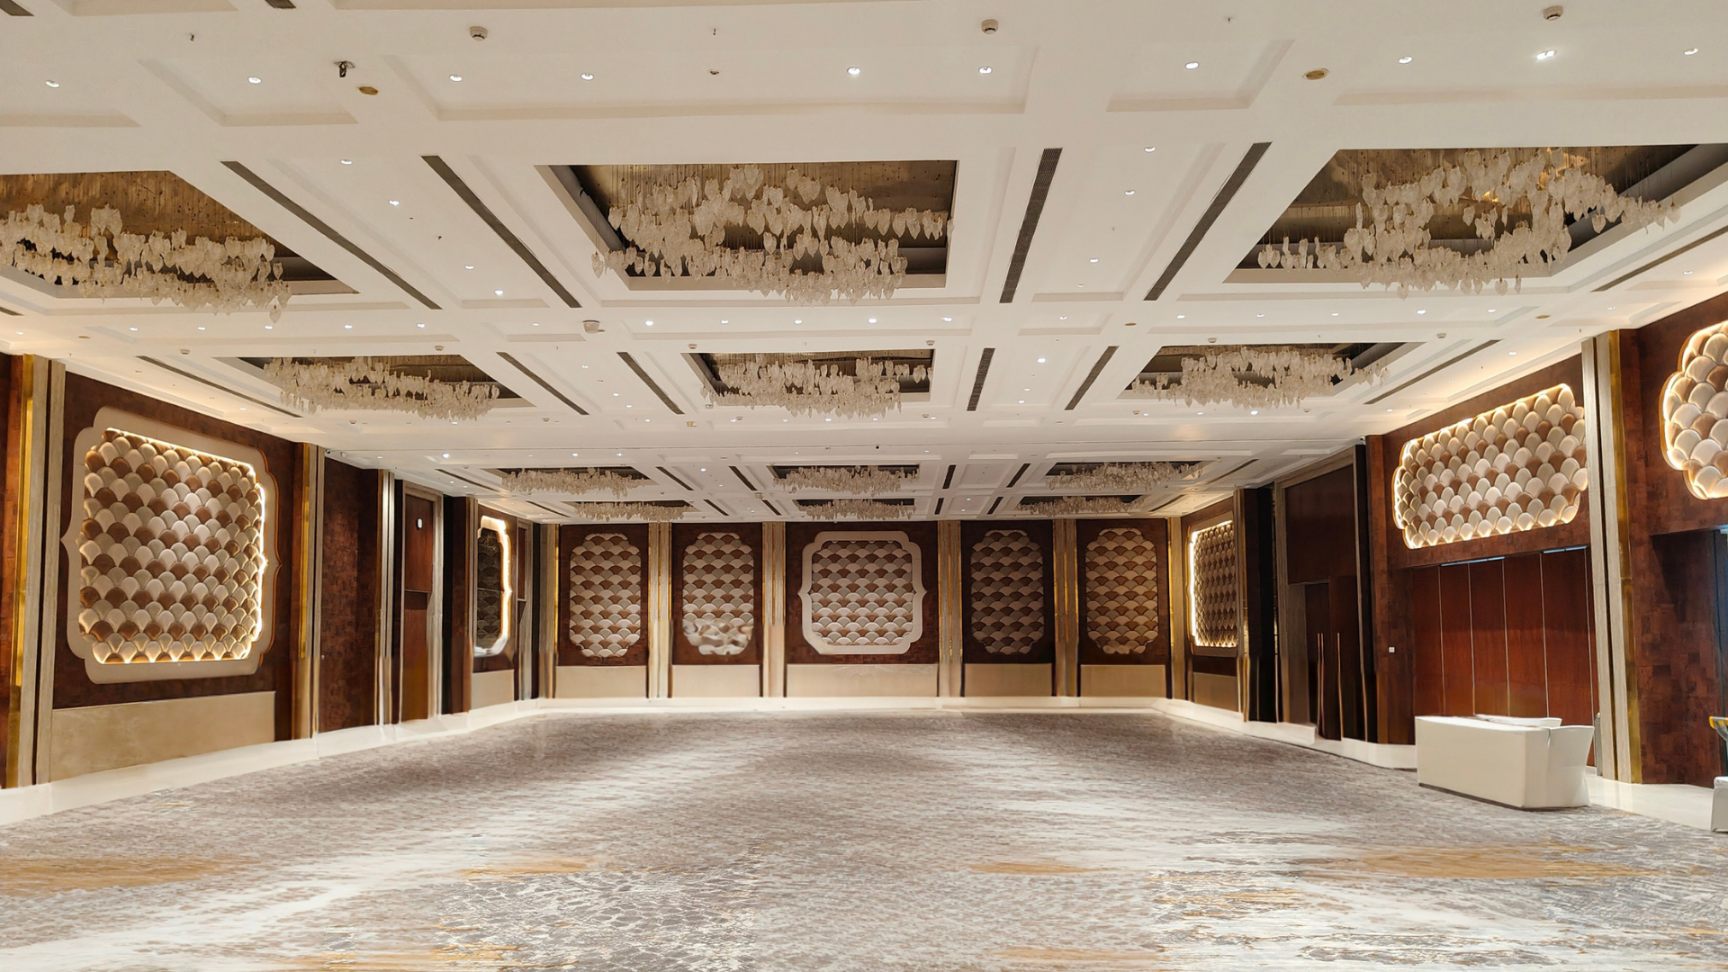
(Comprising Banquet Hall, Meeting Rooms, VIP/Press Lounges, Board Room, Central Foyer, Organizer's Officе, Cafeteria, Fine Dining & Food Court, etc.)
|
|
|
Mart Area
|
43,000 m²
|
|
(846 marts spread over 1800 show rooms of 24 sqm each)
|
|
|
Outdoor Gross Area
|
1,02,132 m²
|
|
Green Lawn
Paved Area I Paved Area II Paved Area III |
33,611 m²
19,846 m² 14,585 m² 34,090 m² |